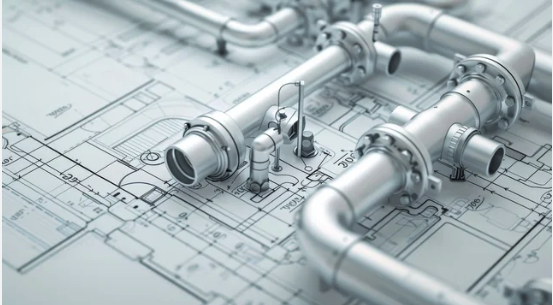
Plan views, elevations, sections, riser diagrams, and schedules.
Detailed fabrication and installation drawings for ductwork, piping assemblies, control panels, and prefabricated components.
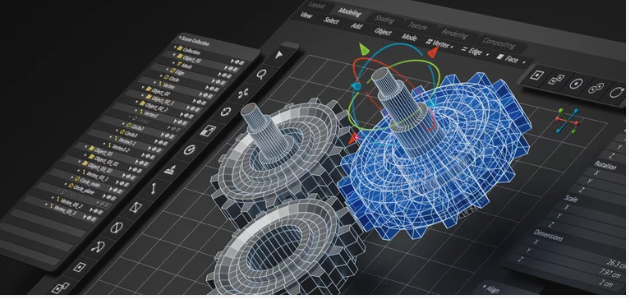
As-built models field-verified for exact geometry, location, and data, integrated with asset management
systems.
Development and population of the centralized digital repository for all
asset data, linking the BIM model to operational information, warranties, and maintenance schedules.
Structured data delivery in spreadsheet
format (typically COBie Excel or similar) that organizes and transmits essential asset information—including product
data, warranties, spare parts, and maintenance requirements—for handover to facility management and building owners.